Leave a Message

Thank you for your message. We will be in touch with you shortly.

491 Villa ST
491 Villa ST
491 Villa ST
491 Villa ST
491 Villa ST
491 Villa ST
491 Villa ST
491 Villa ST
491 Villa ST
491 Villa ST
491 Villa ST
491 Villa ST
491 Villa ST
491 Villa ST
491 Villa ST
491 Villa ST
491 Villa ST
491 Villa ST
491 Villa ST
VIEW PHOTOS
Listed by Compass, Jerylann Mateo, Listing Contact: 6507437895
$2,250,000

491 Villa ST

2 Beds 3 Baths 1,258 Sq.Ft. 3,134 Sq.Ft.

Description

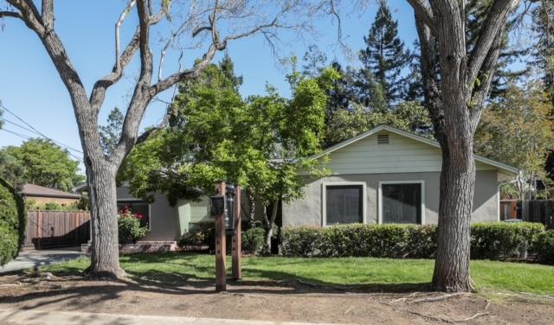
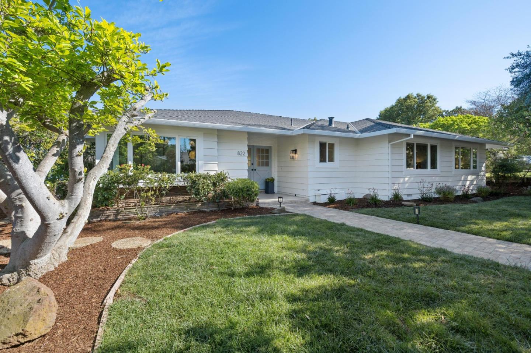
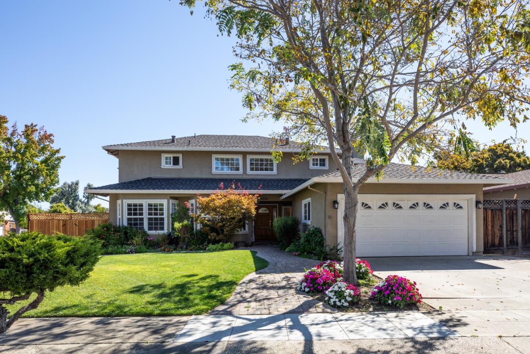
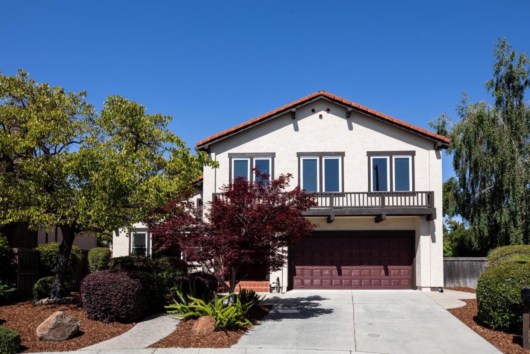
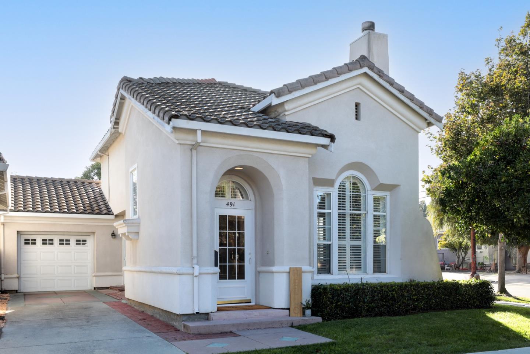
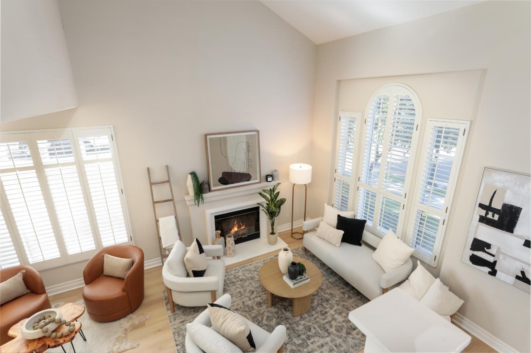
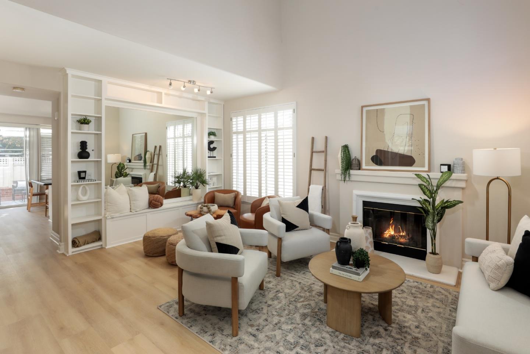
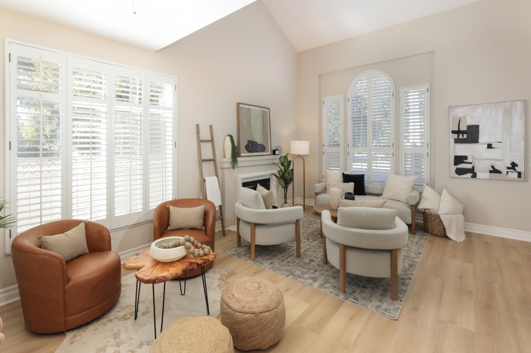
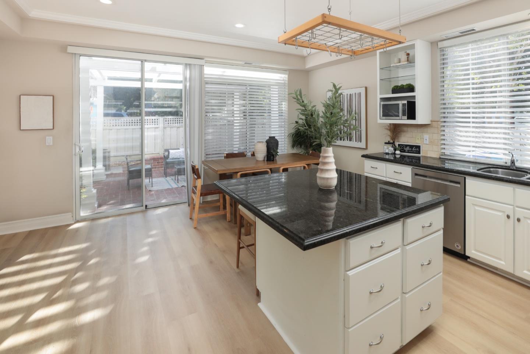
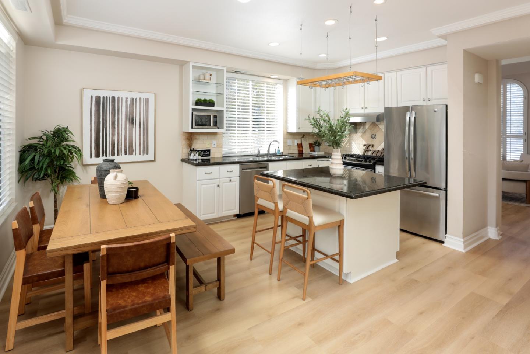
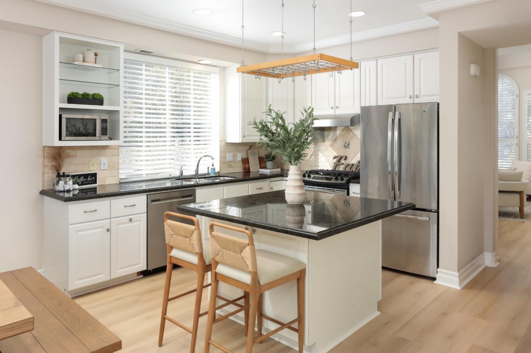
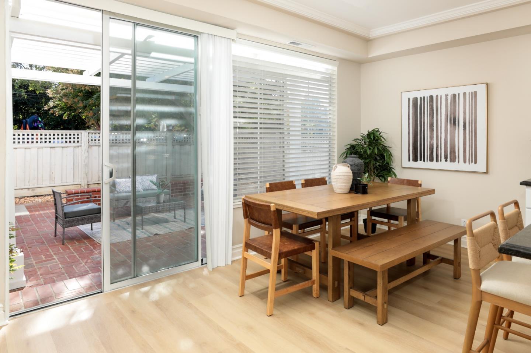
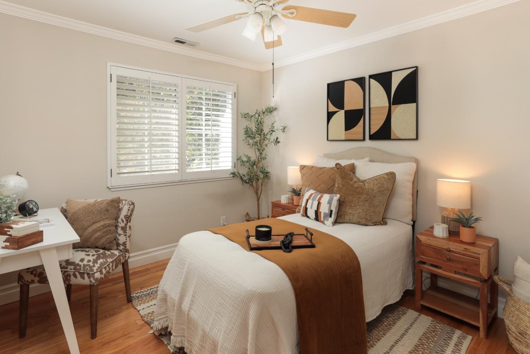
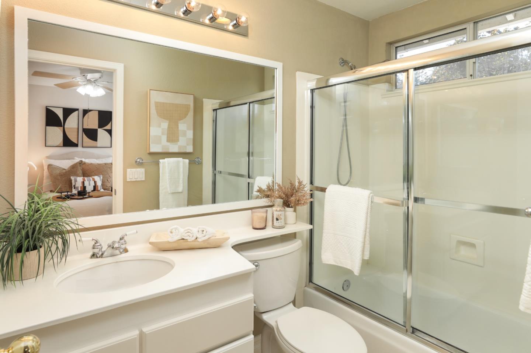
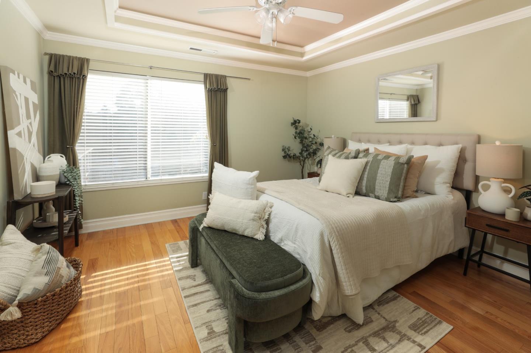
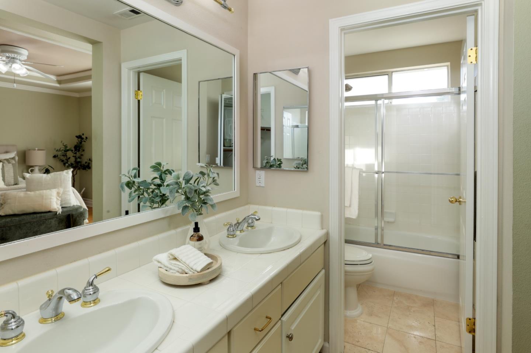
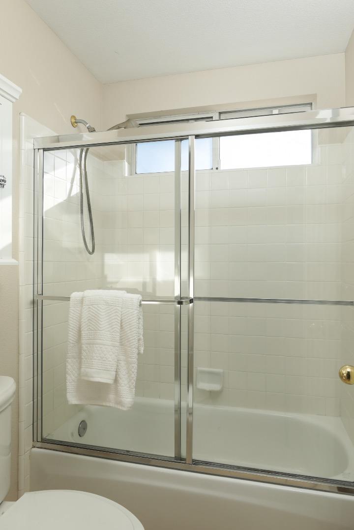
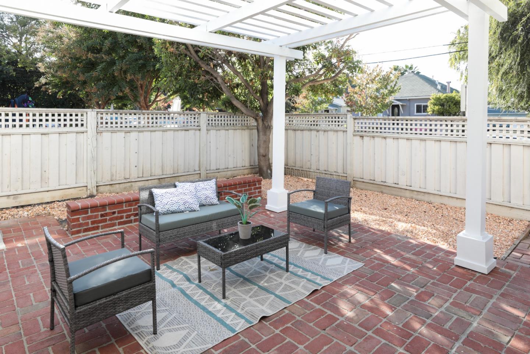
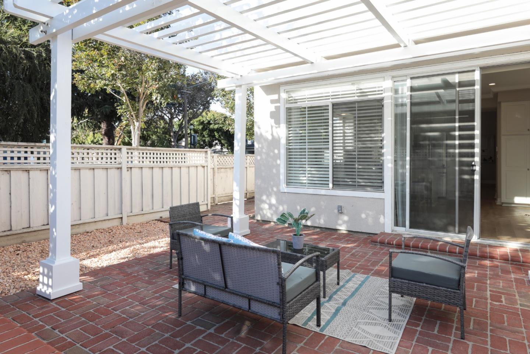
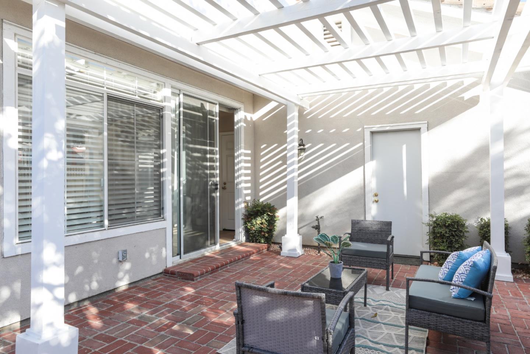
Welcome to 491 Villa Street, nestled in the vibrant heart of downtown Mountain View! This stunning 2-bedroom, 2 1/2-bathroom residence offers a perfect blend of modern living and convenience. Step inside to discover an open and airy living space that seamlessly connects the living room, kitchen and dining area. The kitchen features white cabinetry, granite countertops, and stainless-steel appliances. The island provides additional prep space and is perfect for casual dining or entertaining guests. The newly installed waterproof flooring on the main level adds a touch of style and durability. A sliding door opens to the backyard, featuring a pergola that's perfect for entertaining guests or unwinding on a peaceful evening. Upstairs, you'll find two spacious ensuite bedroom retreats, offering privacy and comfort. The home also includes a one-car garage with a long driveway, providing ample parking space. With forced air heating and air conditioning, you'll stay comfortable year-round. Located just blocks from Castro Street, this home is perfectly positioned for easy access to an array of fantastic restaurants, shops, and public transportation options like Caltrain and Light Rail. Experience the best of Mountain View living in this beautiful, modern home!

Share Property

Location

491 Villa ST, Mountain View, CA 94041

Status

Sold

Date Sold

November 25, 2024
Jerylann Mateo

Jerylann Mateo

TITLE

Broker Associate

Property Amenities

Interior
Laundry room In Garage
Fireplace Living Room, Wood Burning
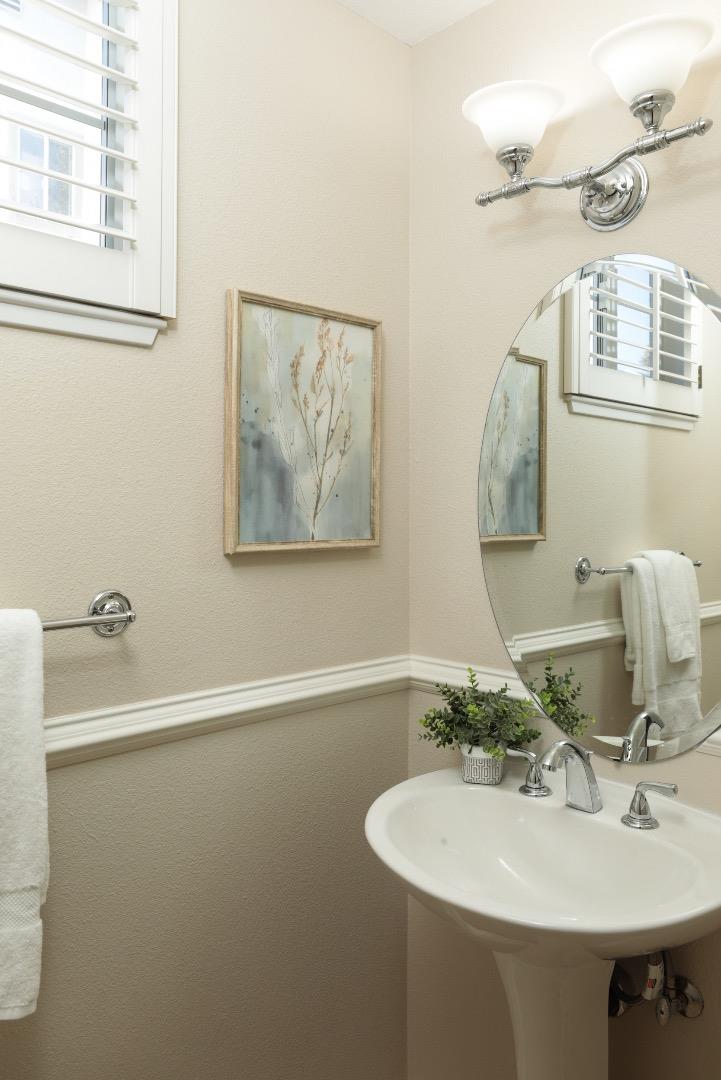
Appliances Cooktop Gas, Dishwasher, Exhaust Fan, Garbage Disposal, Microwave, Oven Range, Washer Dryer
Flooring Hardwood, Laminate, Tile
Total Bedrooms: 2
Half Bathrooms: 1
Full Bathrooms: 2
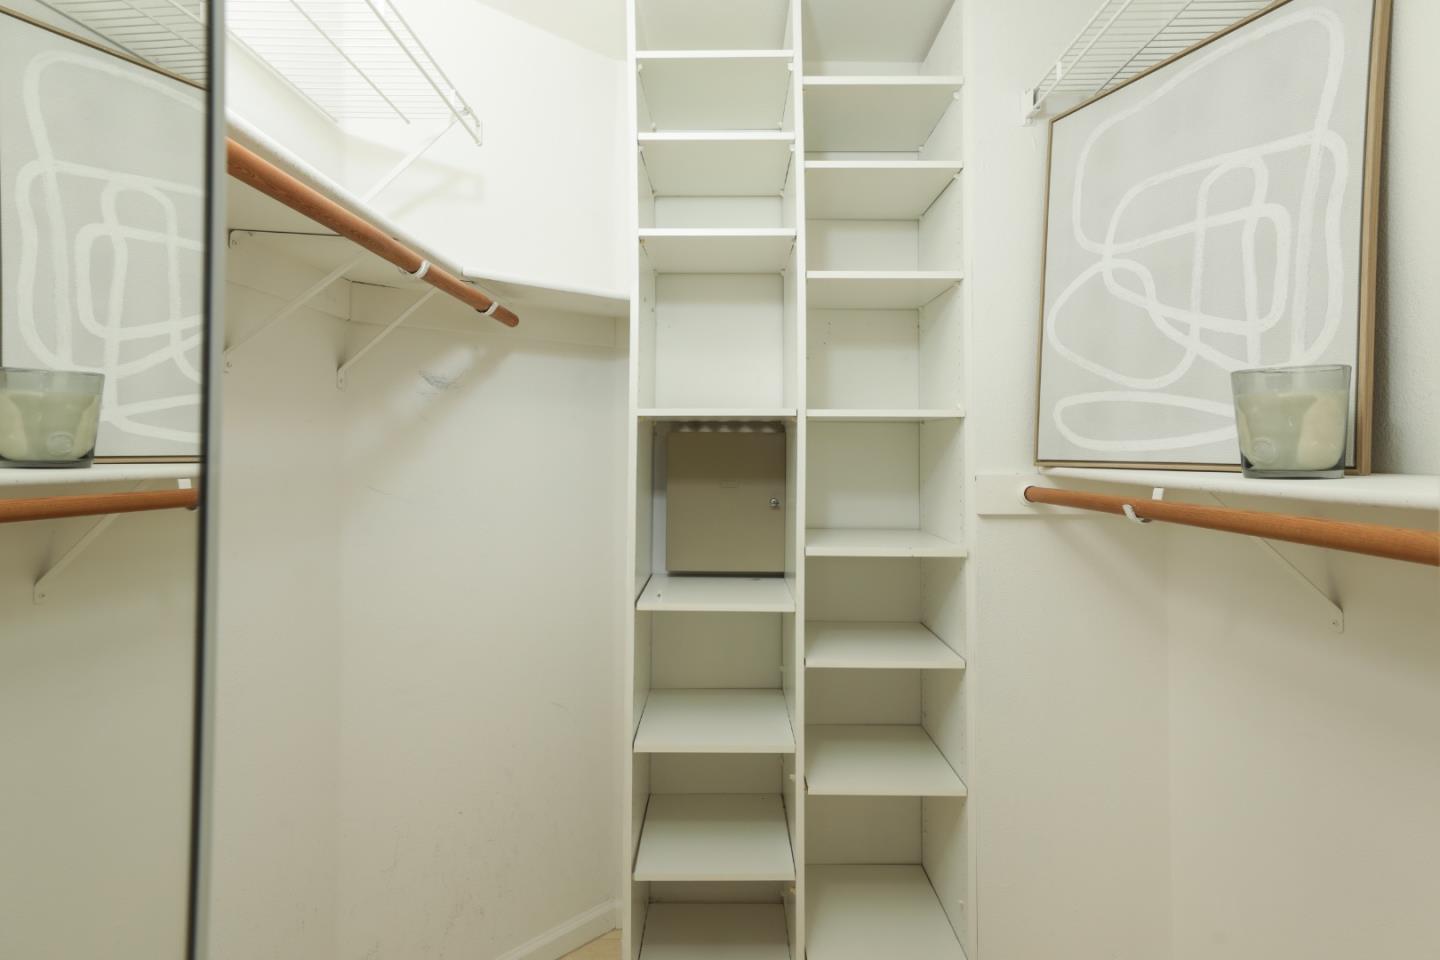
Other Interior Features Walkin Closet
Area & Lot
Total area 1,258 Sq.Ft.
Lot Area 3,134 Sq.Ft.
Living area 1,258 Sq.Ft.
MLS® ID ML81984557
Year Built 1995
School District MountainViewLosAltosUnionHigh
High School MountainViewHigh_1
Middle School IsaacNewtonGrahamMiddle
Elementary School EdithLandelsElementary
Type Residential
Status Sold
Exterior
Stories 2
Air conditioning Central Forced Air
Heat type Central Forced Air
Disability Features None
Water Source Public
Garage Space 1.0
Sewer Public Sewer
Parking Attached Garage
Roof Tile
Utilities Public Utilities, Water Public
Finance
Sales Price $2,250,000

360 Virtual Tour

Take a tour of this property

Mountain View

37.3861° N, 122.0839° W

Work With Jerylann

Jerylann’s clients enjoy her thoughtful attentiveness and appreciate her high touch and compassionate care. It is truly her joy to ultimately fulfill their request throughout the transaction and graciously serve them. Her immediate accessibility, answers to timely questions and tenacious resolve makes her invaluable. Delivering responsive, confident results with a personal touch are all part of the design that allows Jerylann to provide exceptional representation and outstanding personal service.